Office wayfinding
Office Wayfinding Systems That Guide People
Wayfinding signage answers one question at every turn: where do I go next? We plan, make and install directional signs, floor identifiers, stair and lift signs and floor graphics so visitors and staff move through an office without asking.
It is for multi-floor offices, business parks, medical suites and any building where reception cannot walk every visitor to their meeting.
- Directional and floor signs
- Planned from a walk-through
- Consistent symbols and type
- Wall, ceiling or floor mounted
Where wayfinding works best
- Multi-storey offices with several lifts or stair cores.
- Large single floors with long corridors or several wings.
- Shared buildings with multiple tenants and visitors.
- Medical, legal and government suites where people arrive stressed and unfamiliar.
- Offices that have been extended or merged, where the layout is no longer obvious.
A simple office may only need a few key signs. A complex one needs a plan.
Design options
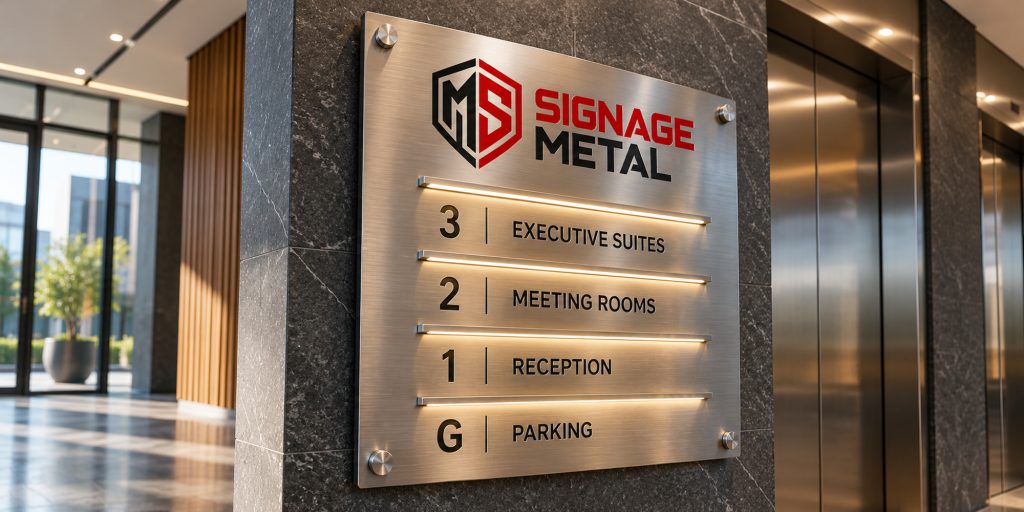
A wayfinding system usually combines several sign types:
- Identification signs that name a destination, such as a department or room.
- Directional signs with arrows and lists of destinations at decision points.
- Floor and level signs at lifts and stairs, often large enough to read from the lift lobby.
- Regulatory and amenity signs for toilets, exits and fire equipment.
- Floor graphics where a line or arrow on the ground is the clearest guide.
- Maps and directories for lobbies, discussed on our office directory boards page.
Materials and finishes
Wall and ceiling-hung signs are usually aluminium, stainless steel or acrylic with printed, cut or engraved graphics. Projecting double-sided signs are common for corridors. Floor graphics use a slip-resistant laminate on vinyl. For a calm look, the material and finish are repeated across all signs while only the symbol and text change. See materials and finishes.
Lighting options
Most office wayfinding is unlit and relies on the building lighting. Illuminated signs are worth considering for fire exits, stair cores or dark windowless corridors, but emergency and exit signage is a regulated matter and the correct specification must be confirmed with your building owner or a competent person. We can add backlit panels where appropriate, subject to technical assessment.
How it compares with related options
- Choose office door signs for the final room identification at a door.
- Choose internal architectural sign systems when the whole building needs one design language, including reception and amenity signs.
- Choose floor graphics and decals for queue lines, one-way routes and short-term guidance.
- Choose office directory boards for the lobby listing of who is where.
- Choose corporate campus signage when the route continues outdoors between buildings.
This page fits best when the problem is movement through one building.
Technical considerations
- Decision points: signs belong where people choose a direction, not in the middle of long corridors.
- Viewing distance and size: as a rough guide, many designers allow around 25 mm of letter height per 10 m of viewing distance. Corridor signs are often viewed side-on, so we adjust text size and mounting position. We confirm on site.
- Contrast and symbols: consistent arrows and pictograms read faster than long text.
- Mounting: ceiling-hung signs need a suitable fixing above the ceiling grid. Wall signs depend on the substrate.
- Approvals: building owners and body corporates often have signage rules and fire-safety requirements. We check what applies during the survey and design stage.
What affects the price
- Number of signs and sign types.
- Size of the building and floors covered.
- Planning time for a route survey and message schedule.
- Materials and finishes, including double-sided or hung signs.
- Floor graphics versus wall graphics.
- Phasing the installation to avoid disrupting staff.
Care and maintenance
Dust and wipe signs with a damp cloth. Floor graphics need the correct cleaning chemistry and should be checked for edge lift in busy traffic zones. Keep a record of the sign schedule so we can reproduce a sign exactly if layouts change. Our maintenance page explains how we can help with repairs.
Wayfinding across Gauteng
Options & specifications
| Sign types | Identification, directional, floor level, regulatory |
|---|---|
| Mounting | Wall, projecting, ceiling hung, floor |
| Materials | Aluminium, stainless steel, acrylic, laminated vinyl |
| Graphics | Printed, cut vinyl, engraved |
| Planning | Route walk-through and message schedule |
| Optional | Backlit panels, subject to technical assessment |
Options, materials and turnaround are confirmed on your written quote.
How ordering works
- 1
Brief
Share floor plans, tenants and areas where people get lost.
- 2
Site survey
We walk the routes, mark decision points and check mounting surfaces.
- 3
Design and approval
You approve a message schedule, sign family and positions on plan.
- 4
Manufacture
Signs are produced to the schedule and checked before delivery.
- 5
Installation
Signs are fitted floor by floor, with minimal disruption to your staff.
Frequently asked questions
How many signs does an office need?
It depends on the layout, not the size. We walk your routes and mark every point where someone may hesitate, then propose the smallest number of signs that covers them.
Can wayfinding be done in phases?
Yes. We can start with the entrance and lift lobbies and add floors later, keeping the design consistent.
Do you use symbols or text?
Usually both. Standard pictograms for toilets, stairs and lifts, with text for destinations.
Can you match our existing sign style?
Yes. We can copy fonts, colours and materials from existing signs so new ones blend in.
Do you handle exit and fire signs?
Statutory safety signs have specific requirements. We can supply and fit signs to a specification from your building owner or safety officer.
Request a quote for Office Wayfinding Systems
Related services
 Office Door SignsDoor signs tell people who works where, which room is which and what a space is for. We…View
 Office Directory BoardsA directory board lists who is in the building and where. We design and make lobby and floor…View
 Internal Architectural Sign SystemsAn internal architectural sign system is a single, coordinated design that covers every interior sign in a building,…View
 Floor Graphics and DecalsFloor graphics are printed or cut decals applied to the floor to direct people, mark queues, set spacing…View
 Corporate Campus SignageA corporate campus is a single brand spread across several buildings, car parks and walkways. Campus signage ties…View
- Accessible and Tactile SignsAccessible signs help people who are blind, partially sighted or unfamiliar with a building to find rooms and…View
Book a survey and we will walk your routes and propose a wayfinding plan.
Send your brief, quantities and deadline. We reply with a clear written quote and confirm the turnaround before anything goes to production.