Campus signage
Corporate Campus Signage: One Plan for Every Building
A corporate campus is a single brand spread across several buildings, car parks and walkways. Campus signage ties them together with one plan covering the entrance, building identification, parking, pedestrian routes and internal wayfinding.
It is aimed at head offices, training and research campuses, and property teams who manage a site with more than one building.
- Plan covers the whole site
- Consistent brand presence
- Phased rollout possible
- Survey-led design
Where campus signage works best
Campuses differ from single buildings because people arrive by car, walk between buildings, and often visit once. The signage plan has to answer: where do I enter, where do I park, which building, which door?
- Head-office campuses with several blocks and shared parking.
- Training, learning and conference campuses where visitors are frequently new to the site.
- Multi-tenant or multi-division sites that need clear separation of brands under one roof.
- Sites that expand over time and need a system that can grow.
Design options
A campus plan is built in layers, from the roadside to the room:
- Arrival: an entrance feature such as Illuminated Monument Signs or Non-Illuminated Monument Signs.
- Vehicle routes: directional signs, parking zones and visitor bays.
- Building identification: lettering or logos on each facade, see Building Entrance Signs.
- Pedestrian routes: totems and finger posts at paths and junctions.
- Interior links: reception and directory signs that continue the same language, see Internal Architectural Sign Systems.
We choose a limited set of sign types, then repeat them with different content, which keeps the campus cohesive and makes additions easy.
Materials and finishes
The mix is chosen to withstand the outdoors while looking premium at reception level.
- Aluminium and mild steel, powder-coated, for structures and panels.
- Stainless steel, brass or copper accents for entrances and feature lettering.
- Acrylic and composite for secondary panels and interior links.
- Reflective or high-contrast vinyl for vehicle-facing information.
See materials and finishes for samples and options.
Lighting options
Campuses that operate evenings, security shifts or events need lit entrances, building names and key directional points. Quieter daytime sites may only light the main entrance.
- Internally lit lettering on main buildings, see Front-Lit Channel Letters or Halo-Lit and Backlit Letters.
- Floodlit or edge-lit entrance features.
- Unlit directional signs with reflective faces.
Advanced lighting, such as RGBW or pixel effects for a campus facade, is subject to technical assessment and confirmed availability.
How it compares with related options
- For a group of separate tenants in a shared park, Business Park Signage is a better fit; campus signage assumes one occupier or brand.
- For a single building, use Large Building Signs or Architectural Facade Signage.
- For estates and residential layouts, see Estate and Complex Wayfinding.
- For the interior only, see Office Wayfinding Systems.
Technical considerations
- Viewing distance: as a rough guide, many designers allow around 25 mm of letter height per 10 m of viewing distance. Building names seen from the road will be much larger than path signs.
- Hierarchy: not every sign needs every detail; keep information at each point to what a person needs there.
- Mounting: brick, concrete, cladding and curtain walling all need different fixings, which we check during the survey.
- Electrical access: lit signs need power points or cable runs; trenching may involve other trades.
- Accessibility: sign heights, contrast and reach for people with disabilities, see Accessible and Tactile Signs.
- Approvals: structural, electrical and municipal matters are checked during survey and design, and may need the landlord, body corporate or municipality.
What affects the price
- Number of buildings, entrances and routes in the plan.
- The number of different sign types in the system.
- Size, structure and foundations for freestanding signs.
- Material grade and finish.
- Lighting and how far power must be run.
- Phasing and the number of site visits needed.
- Access equipment for work at height.
Because campus jobs are large, we recommend a site survey before any figures are discussed.
Care and maintenance
Agree a regular cleaning round, since campus signs gather dust and bird droppings quickly. Inspect fixings, lighting and panel faces periodically. Keep a record of sign types and finishes so replacement panels match. Scheduled maintenance can cover the whole site.
Campus signage across Gauteng
Surveys and installations are arranged by appointment from our Rivonia base across Gauteng's corporate nodes.
Options & specifications
| Typical scope | Entrance, building ID, parking, pedestrian and interior links |
|---|---|
| Structures | Monuments, totems, wall-mounted panels |
| Materials | Powder-coated aluminium and steel, stainless, acrylic |
| Lighting | Optional per sign type |
| Fixing | Footings, wall fixings, post bases |
| Documentation | Sign schedule and location plan |
| Rollout | Single or phased |
Options, materials and turnaround are confirmed on your written quote.
How ordering works
- 1
Brief
Share the campus layout, brand guidelines and problem areas for visitors and staff.
- 2
Site survey
We walk the site, measuring and photographing each sign location and checking surfaces and power.
- 3
Design and approval
We prepare a sign schedule, location plan and mockups, and help with landlord or municipal paperwork where needed.
- 4
Manufacture
Each sign type is fabricated and finished to the approved drawings.
- 5
Installation
Installation is arranged by appointment, building by building if needed.
Frequently asked questions
Can you plan the whole campus before building anything?
Yes. We begin with a sign schedule and location plan so everything is agreed before manufacture begins.
Can we phase the rollout over a budget cycle?
Yes. Entrances and wayfinding usually come first, with building lettering and extras following.
Will new buildings fit the system later?
That is the aim. We design a small set of sign types that can be repeated with new content.
Do you handle both indoor and outdoor signs?
Yes. See internal architectural sign systems for the interior side of the plan.
Who approves the signs?
It depends on the site. Landlords, body corporates or the municipality may need to approve; we check during the survey and design stage.
Request a quote for Corporate Campus Signage
Related services
 Business Park SignageA business park needs signage that works at three scales: an entrance statement for passing traffic, tenant boards…View
- Internal Architectural Sign SystemsAn internal architectural sign system is a single, coordinated design that covers every interior sign in a building,…View
 Building Entrance SignsBuilding entrance signs identify the front door: lettering above or beside it, canopy signs, address numbers and the…View
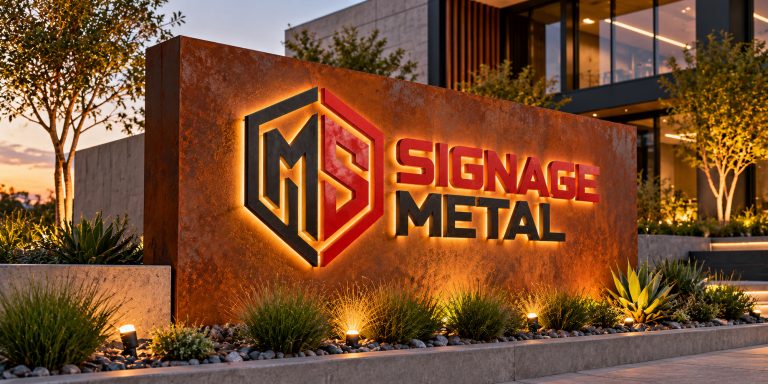 Illuminated Monument SignsA monument sign is a low, solid, ground-mounted sign that welcomes people at an entrance. With integrated lighting…View
- Office Wayfinding SystemsWayfinding signage answers one question at every turn: where do I go next? We plan, make and install…View
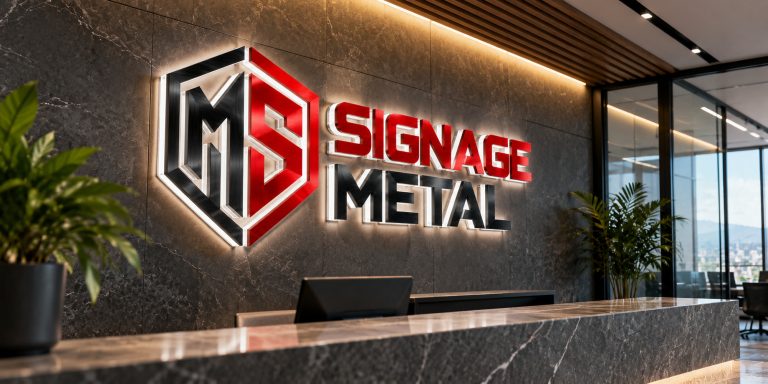 Accessible and Tactile SignsAccessible signs help people who are blind, partially sighted or unfamiliar with a building to find rooms and…View
Request a quote or book a campus site survey.
Send your brief, quantities and deadline. We reply with a clear written quote and confirm the turnaround before anything goes to production.