Building sign systems
Internal Architectural Sign Systems for Whole Buildings
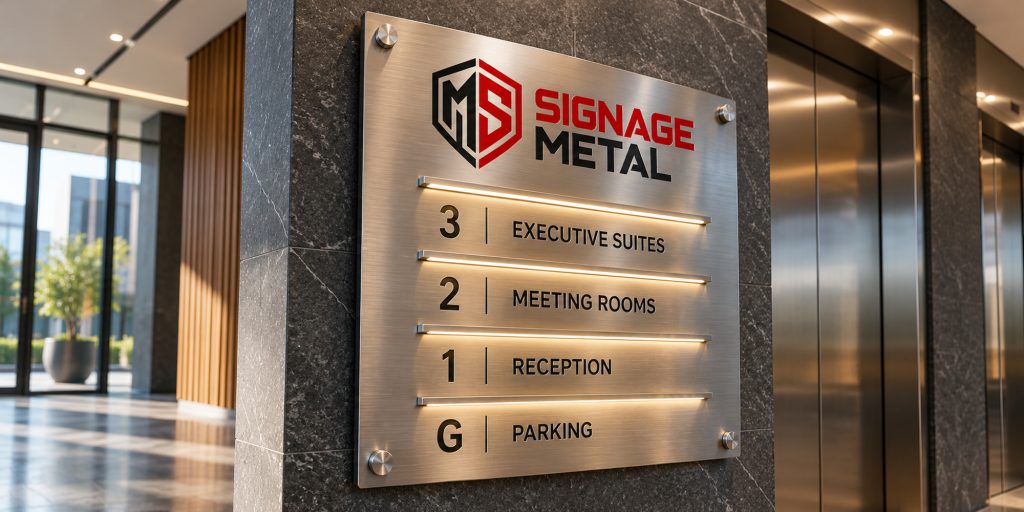
An internal architectural sign system is a single, coordinated design that covers every interior sign in a building, from reception and directories to door plates, floor numbers and amenity signs. Everything shares the same materials, fonts, colours and mounting rules.
It suits new offices, refurbishments and buildings that have grown a patchwork of unmatched signs.
- One design language
- Every interior sign type
- Scheduled and phased
- Easy to extend
Where sign systems work best
- New-build and refurbished office buildings.
- Corporate head offices moving into new premises.
- Multi-tenant buildings that want a shared base standard.
- Medical, education and hospitality buildings with many rooms.
- Organisations that need one standard they can reuse across several buildings.
Design options
A sign system usually includes:
- Reception and brand signs.
- Directory and floor identifiers.
- Directional signs and wayfinding.
- Door and room signs, and meeting room signs.
- Accessible and tactile signs.
- Amenity, safety and regulatory signs.
The design stage sets sizes, positions, font and colour rules, symbols, material and mounting for each type, and records them in a sign schedule.
Materials and finishes
We choose one or two core materials, such as brushed aluminium with acrylic inserts, so that every sign looks related. Accent finishes highlight important signs. See materials and finishes.
Lighting options
Most interior signs in a system are unlit. Lit elements are used selectively: a reception logo, a stair core sign or a dark corridor panel. We keep lighting consistent in colour and brightness across lit signs. Advanced lighting is subject to technical assessment and confirmed availability.
How it compares with related options
- Choose office wayfinding systems when the problem is only directions.
- Choose office door signs when you need only the door plates.
- Choose corporate campus signage when the system extends outdoors and across buildings.
- Choose accessible and tactile signs as part of the system where required.
Pick this page when you want one designer-led standard for the whole building.
Technical considerations
- Sign schedule: a list of every sign with location, message, size and mounting so quantities are clear.
- Hierarchy: consistent sizes and positions for each level of information.
- Contrast and legibility: as a rough guide, many designers allow around 25 mm of letter height per 10 m of viewing distance, and we confirm on site.
- Surfaces: a variety of walls and glass types, tested during the survey.
- Approvals: consent from landlords and body corporates, and checks on regulatory and safety signage.
What affects the price
- Building size and number of sign types.
- Design and documentation time.
- Materials and finish level.
- Lit signs and electrical work.
- Phasing and installation access.
- Future extensions and spares.
Care and maintenance
Keep a copy of the sign schedule and style guide. Clean to the finish guidance we supply. When rooms change, replace signs in the same format so the system stays consistent. Our maintenance service can help.
Sign systems across Gauteng
Options & specifications
| Scope | Reception, directories, wayfinding, rooms, amenities |
|---|---|
| Documents | Style guide and sign schedule |
| Materials | Aluminium, stainless steel, acrylic |
| Phasing | By floor or sign type |
| Accessibility | Tactile signs included where required |
| Extension | New signs match the system |
Options, materials and turnaround are confirmed on your written quote.
How ordering works
- 1
Brief
Share plans, brand guidelines and the sign types needed.
- 2
Site survey
We walk the building and list every sign location.
- 3
Design and approval
You approve the family, schedule and mockups.
- 4
Manufacture
Signs are produced in batches and checked against the schedule.
- 5
Installation
Signs are fitted floor by floor and signed off.
Frequently asked questions
Is a sign system better than ordering signs separately?
For a whole building, yes. It keeps everything consistent and makes later additions easier.
Can we phase the project?
Yes, for example reception and lifts first, then floors.
Do you supply a style guide?
Yes, a summary of sizes, fonts, colours and mounting to reuse later.
Can you match our brand guidelines?
Yes, send them and we will work within them.
Can the system cover outdoor signs?
We can extend it. See corporate campus signage.
Request a quote for Internal Architectural Sign Systems
Related services
 Office Wayfinding SystemsWayfinding signage answers one question at every turn: where do I go next? We plan, make and install…View
 Office Door SignsDoor signs tell people who works where, which room is which and what a space is for. We…View
- Accessible and Tactile SignsAccessible signs help people who are blind, partially sighted or unfamiliar with a building to find rooms and…View
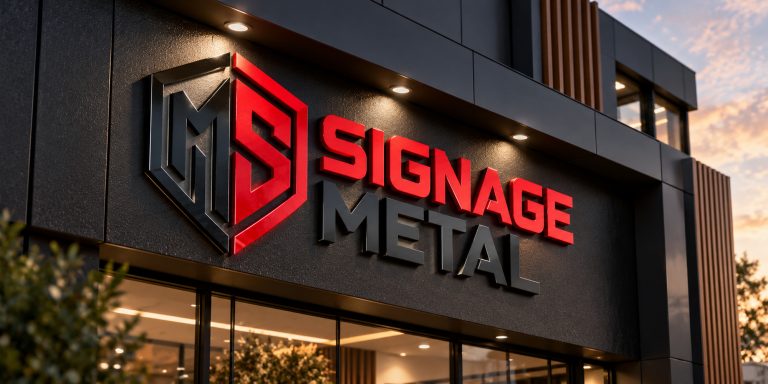 Corporate Campus SignageA corporate campus is a single brand spread across several buildings, car parks and walkways. Campus signage ties…View
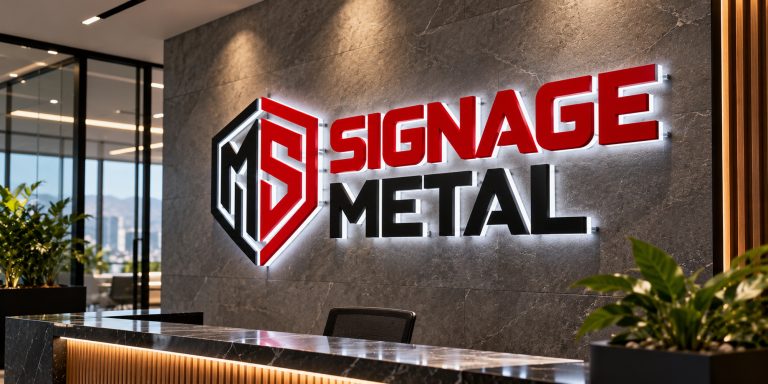 Office Directory BoardsA directory board lists who is in the building and where. We design and make lobby and floor…View
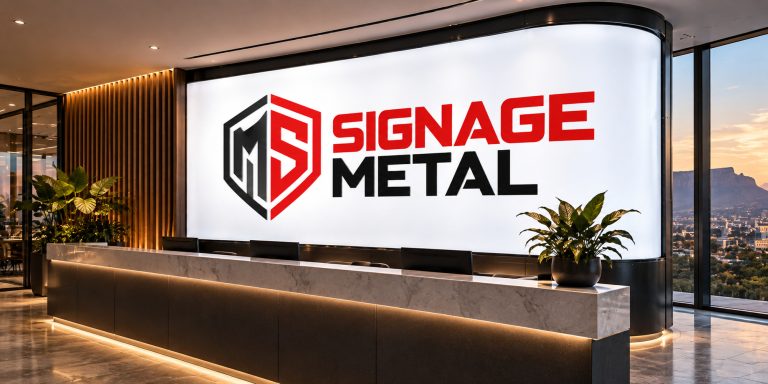 Office Reception SignsA reception sign is the first piece of branding a visitor stands in front of, often for several…View
Book a survey and we will propose a sign system and schedule for your building.
Send your brief, quantities and deadline. We reply with a clear written quote and confirm the turnaround before anything goes to production.