Part of the architecture
Architectural Facade Signage Designed Into the Building
Architectural facade signage is signage planned as part of the building design: integrated into cladding, recessed into walls, or built into screens and canopies so it looks like it belongs. It suits new developments, major refurbishments and brands that care about how the building reads as a whole.
Metal Signage works with your architect or designer to detail, fabricate and install signage that fits the facade rather than sitting on top of it.
- Integrated with the facade
- Works with your architect
- Detailed drawings
- Metal fabrication
Where architectural facade signage works best
- New developments where signage can be coordinated with cladding and structure before building work finishes.
- Refurbishments where the facade is being rebranded as a whole.
- Corporate buildings where the brand should feel part of the architecture.
- Hotels, healthcare and education buildings with design guidelines.
- Mixed-use buildings where individual tenant signs need a common framework.
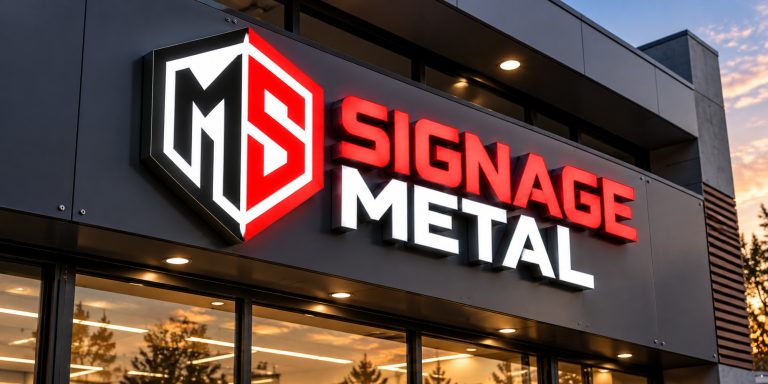
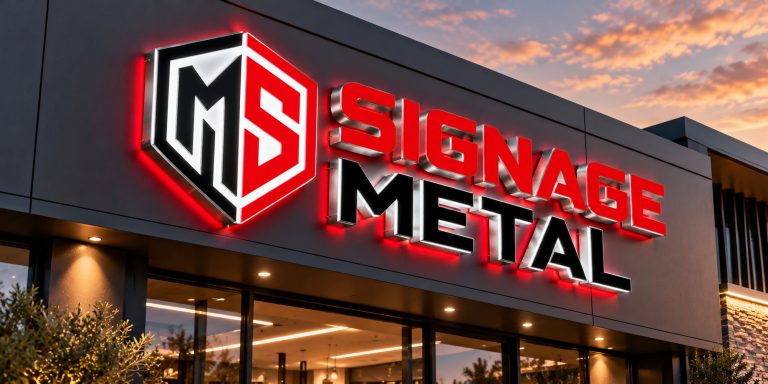
If you simply need a name on a wall, large building signs are often quicker. For the front door specifically, see building entrance signs.
Design options
- Recessed or inset lettering: letters set into a wall niche or cladding reveal.
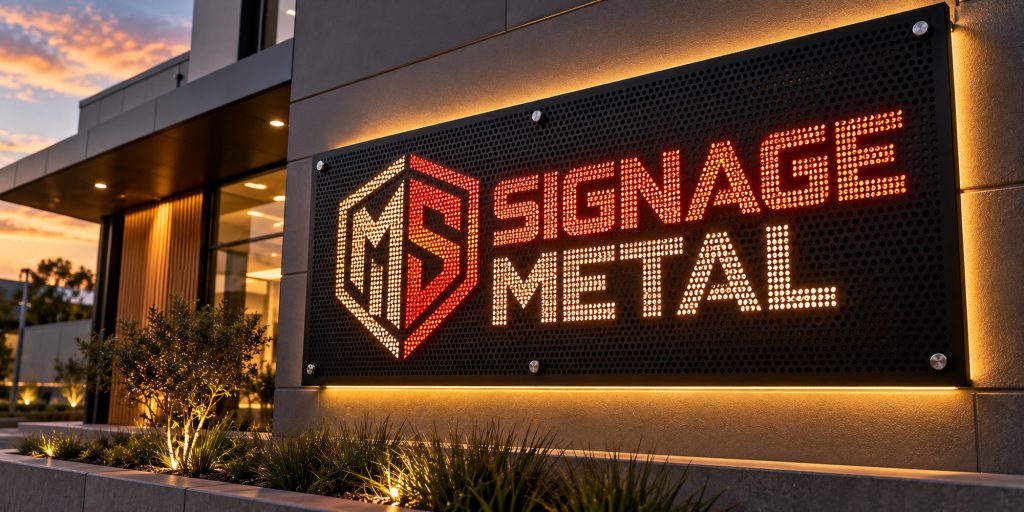
- Signage within screens: a laser-cut or perforated panel that carries the brand and doubles as a facade element. See laser-cut metal signs and perforated metal signage.
- Integrated canopies and blades: signs built into projecting architectural elements.
- Concealed fixing: letters that appear to float because the fixings are hidden.
- Backlit wall features: lighting built into the wall construction.
Materials and finishes
The materials follow the building, not the other way around.
- Aluminium and stainless steel in painted, brushed or mirror finishes.
- Corten and weathering steel for landscape-led architecture. See Corten steel signs.
- Brass and copper for warmth and detail.
- Acrylic and glass elements for translucent features.
- Timber, stone or concrete details where the sign interacts with other materials.
We can match or complement the building finishes when you supply samples or specifications. See materials and finishes.
Lighting options
On architectural projects, lighting is usually integrated and subtle.
- Halo lighting washes the wall behind letters. See halo-lit letters.
- Concealed LED within recesses and reveals for a glow without visible fittings.
- Edge-lit panels for a floating effect. See edge-lit acrylic signs.
- Unlit metal signage with careful shadow lines is often the most elegant.
Advanced lighting such as RGBW, pixel or DMX control is subject to technical assessment and confirmed availability. Coordination with the building electrical design happens early.
How it compares with related options
Choose architectural facade signage when the brief says the sign must fit the building. Choose large building signs when the aim is simply long-distance recognition. Choose high-rise lettering when the sign sits at tower height and access dominates the design. Choose building entrance signs when the focus is the front door and canopy.
Technical considerations
- Coordination: the best results come when signage is detailed alongside cladding, electrical and structural drawings.
- Mounting surface: cladding systems, rainscreens and glazing each need purpose-designed fixings. We check what is behind the face.
- Tolerances: built facades are rarely perfectly square, so installation allows for adjustment.
- Viewing distance: as a rough guide, many designers allow around 25 mm of letter height per 10 m of viewing distance. We confirm on site.
- Light spill and glare: integrated lighting is designed to avoid hot spots and glare.
- Access: installation and later maintenance access are planned at survey.
- Approvals: structural, electrical and municipal matters are checked during survey and design and may need the landlord, body corporate or municipality, as well as the architect.
What affects the price
- Number of elements and their complexity.
- Materials and finishes specified.
- Level of detailing and drawings required.
- Lighting integration.
- Fixing method and facade type.
- Access equipment.
- Coordination time with architects and contractors.
- Programme constraints on new-build sites.
Care and maintenance
Integrated signage still needs periodic cleaning, especially in recesses where dirt collects. Natural-finish metals such as brass, copper and Corten change over time, and we can explain what to expect. Keep an access plan for lit elements. See signage cleaning and maintenance.
Areas we serve
We work with architects, developers and building owners on facade projects arranged by appointment across Gauteng.
Areas we regularly plan surveys and installations in include: Sandton, Johannesburg, Pretoria, Midrand, Centurion, Waterfall City. See the full list on the areas page.
Options & specifications
| Integration | Recessed, inset, screen-based or projecting |
|---|---|
| Materials | Aluminium, stainless, Corten, brass, copper |
| Finish | Painted, brushed, mirror or natural patina |
| Lighting | Concealed LED, halo or edge-lit |
| Fixing | Concealed or adjustable, per facade |
| Documentation | Scaled drawings and mockups |
Options, materials and turnaround are confirmed on your written quote.
How ordering works
- 1
Brief
Share the architectural drawings, brand guidelines and what the signage should achieve.
- 2
Site survey
We check the facade build-up, fixing zones, power points and access.
- 3
Design and approval
Detailed drawings and visuals are issued for sign-off by you and, where relevant, your architect.
- 4
Manufacture
Components are fabricated, finished and checked against the drawings.
- 5
Installation
Signage is installed by appointment, coordinated with other trades where needed.
Frequently asked questions
Can you work from my architect's drawings?
Yes. We can take the drawings and brand guidelines, then detail the signage for fabrication and fixing.
How is this different from normal building signs?
Normal signs are added to a finished facade. Architectural signage is planned as part of it, with concealed fixings, integrated lighting and matched materials.
Can the signage be lit without visible fittings?
Often yes, using concealed LED and halo effects. Feasibility depends on the build-up of the wall and is confirmed during survey and design.
Do I need to involve the municipality?
Possibly. Structural, electrical and municipal approval matters are checked during survey and design, and may need the landlord, body corporate or municipality.
Can you add signage to an existing building later?
Yes. Retrofits are common, and we survey the existing facade to find the cleanest fixing approach.
Request a quote for Architectural Facade Signage
Related services
 Large Building SignsLarge building signs are oversized letters, logos and panels fixed to the face of a building so the…View
 Building Entrance SignsBuilding entrance signs identify the front door: lettering above or beside it, canopy signs, address numbers and the…View
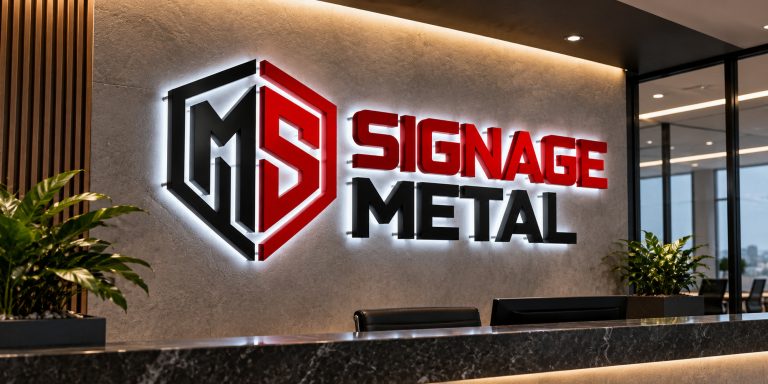 Laser-Cut Metal SignsLaser cutting lets us turn a logo or pattern into crisp metal with fine detail and tight, repeatable…View
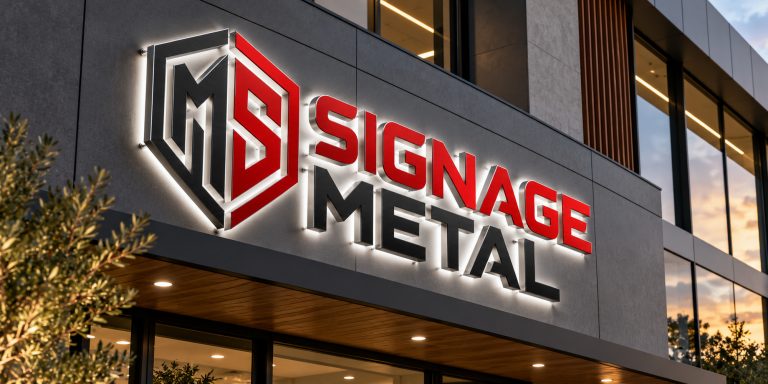 Perforated Metal SignagePerforated metal signage uses patterns of holes to build images, logos or textures in a metal sheet. The…View
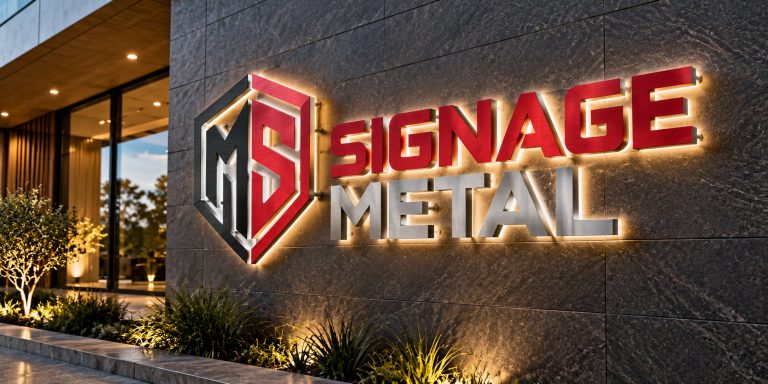 Halo-Lit and Backlit LettersHalo-lit letters have solid metal faces and LED lighting at the back. The light washes onto the wall…View
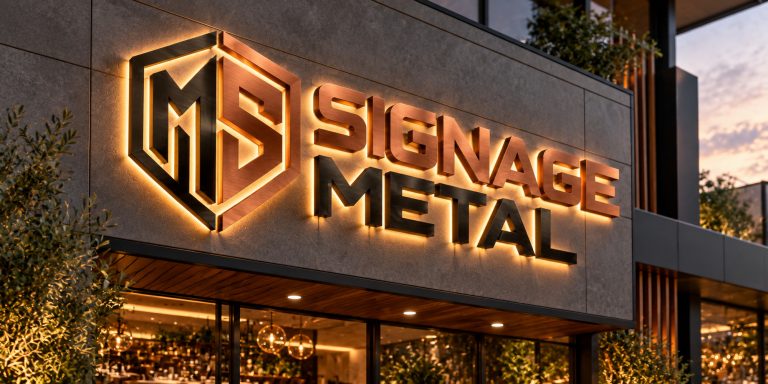 Corten Steel SignsCorten is a weathering steel that forms a stable rust-coloured surface, giving signs a rugged, earthy look that…View
Share your facade drawings or photographs and we will advise how the signage can be integrated.
Send your brief, quantities and deadline. We reply with a clear written quote and confirm the turnaround before anything goes to production.